Detailer Drafter
SOC 17-3011.00 · ESCO 3118 · OSCA 312133
Role snapshot
Overview
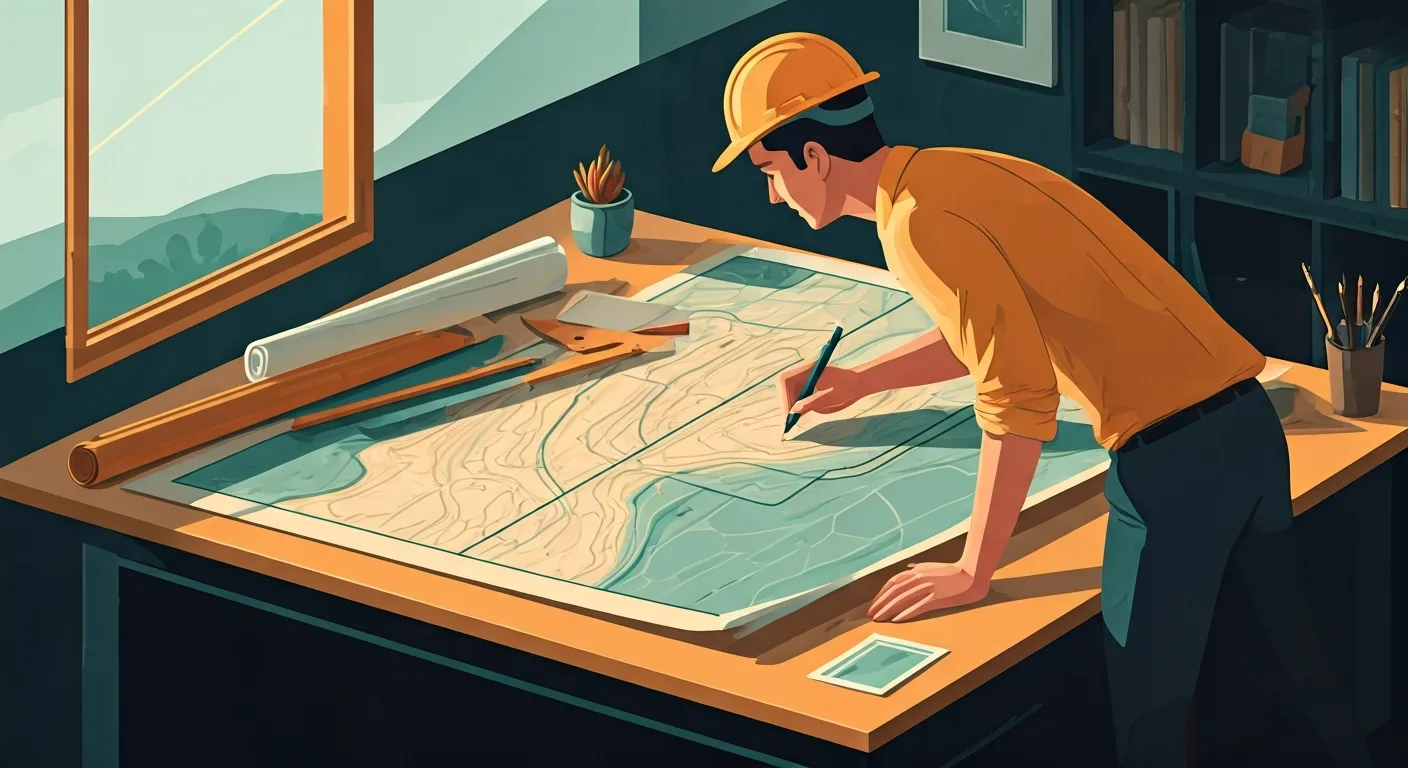
Produces detailed technical drawings from engineering or architectural plans using CAD software. Adds dimensions, material specifications, and construction notes so that builders and fabricators can accurately construct the design. This role ensures the precision and clarity of blueprints, facilitating the seamless execution of construction and manufacturing projects.
Ensures the accuracy and buildability of designs, translating complex engineering concepts into clear, actionable plans. Critical for preventing errors, reducing waste, and maintaining project timelines in construction and manufacturing.
On the job
- Create detailed technical drawings, blueprints, and schematics using CAD software (e.g., AutoCAD, Revit).
- Incorporate dimensions, material specifications, and construction notes from engineering or architectural plans.
- Collaborate with engineers, architects, and project managers to ensure design accuracy and completeness.
- Review and revise drawings based on feedback, design changes, and project requirements.
- Ensure all documentation complies with relevant industry standards, codes, and regulations.

Tools & technology
Average salary
Job outlook
StableDemand is steady. This is an established role with consistent hiring across sectors.
Education & training
Certificate or associate's degree in drafting, architectural technology, or civil engineering technology.
AI impact outlook
Note — this is our current view. AI is moving fast, so we revisit these ratings.
Show how this was assessed Hide the detail
Note — this is our current view. AI is moving fast, so we revisit these ratings.
Show how this was assessed Hide the detailWhy this role received this rating
Core task exposure
high
How much of the role’s important work could AI perform?
Generating detailed technical drawings, dimensions, and material specifications are rule-based tasks highly amenable to AI automation.
End-to-end automation
high
Can AI complete the work without substantial human involvement?
AI could generate complete sets of construction-ready drawings from high-level designs, with human review for compliance and complex details.
Adoption pressure
high
How likely are employers to introduce AI into this work?
The efficiency gains, error reduction, and speed offered by AI in drafting drive very high adoption pressure within engineering and construction firms.
Human dependence
low
How much does success depend on human judgement, relationships and accountability?
While precision is key, the human role primarily involves translating intent, checking for accuracy, and ensuring compliance, rather than relying on deep judgment or relationships.
Protective — a higher rating lowers the overall score.
Role adaptability
moderate
How easily can the role evolve as AI takes on more tasks?
The role can adapt by becoming proficient in AI-driven CAD tools and shifting towards quality control, design review, and complex problem-solving.
Shown for context — not part of the score.
What AI may take on
These are the parts of the role most likely to be automated or significantly accelerated.
- Create detailed technical drawings and blueprints from plans
- Incorporate dimensions and material specifications automatically
- Generate multiple design variations based on parameters
- Review drawings for compliance with industry standards and codes
- Update and revise drawings based on engineer feedback
Where people remain essential
These parts continue to depend heavily on human judgement, relationships and accountability.
- Collaborate with engineers and architects to ensure design accuracy and completeness
- Interpret nuanced or ambiguous design requirements
- Provide expert feedback on AI-generated designs and identify errors
- Ensure all documentation complies with complex, evolving regulations
- Manage drawing version control and project documentation workflows
- Translate complex engineering intent into constructible details
How the role may evolve
Design intent and compliance become paramount over drawing mechanics.
Drafters will transition from manual drawing creation to managing AI-powered design tools, focusing on the interpretation of engineering intent, ensuring regulatory compliance, and performing high-level quality assurance on automated outputs.
Strengthen your future fit
- Master advanced CAD/BIM software with AI integration capabilities
- Develop strong analytical skills for design review and compliance checking
- Enhance communication skills to clarify design intent with engineers
- Gain expertise in construction codes, standards, and regulatory frameworks
- Cultivate problem-solving for complex design challenges
- Assessment horizon
- 3–7 years
- Confidence
- High
- Last reviewed
- August 2026
- Methodology
- v1.0
This assessment reflects current AI capabilities and expected adoption patterns. Actual impacts will vary by industry, employer and the way each role is performed.
Career pathways
WHERE YOU COULD GO
CURRENT ROLE
Detailer Drafter
Construction & Project Mgmt
ADJACENT MOVES
STARTING POINTS
Who thrives here
Interest profile
conventional · RCA
Individuals who thrive on precision, enjoy working with technical details and tools, and prefer structured, systematic tasks tend to excel in this role. A strong capacity for logical thinking and adherence to standards is key.
Personality characteristics
Detail-oriented
Possesses a meticulous eye for precision, ensuring all measurements, annotations, and specifications are perfectly accurate.
Systematic
Prefers clear procedures and organized approaches to tasks, consistently following standards and protocols in drafting work.
Practical
Focused on the tangible aspects of design, ensuring that drawings are not only accurate but also feasible for construction.
Collaborative
Works effectively with engineers and other team members, incorporating feedback and contributing to a shared vision.
Calm under pressure
Maintains composure and focus when facing deadlines or complex technical challenges, ensuring consistent output.
Best for
- Individuals who enjoy translating complex ideas into clear, precise visual instructions.
- People who thrive in structured environments where accuracy and adherence to standards are paramount.
- Those who find satisfaction in contributing to the foundational stages of construction and engineering projects through technical expertise.
Watch out for
- The work can be highly desk-bound and requires long periods of focused concentration on a computer.
- Tasks often involve strict adherence to technical standards and codes, leaving less room for creative interpretation.
- Repetitive aspects of drafting may not suit those who prefer constant novelty or highly varied work.
A week in the life
A representative working week for a Detailer Drafter — where the deep work, meetings, and admin actually land.
Real people. Real results.
Thousands of people
can't be wrong.



Frequently asked questions about Detailer Drafter roles
What does a Detailer Drafter do?
A Detailer Drafter produces detailed technical drawings from engineering or architectural plans using CAD software. Adds dimensions, material specifications, and construction notes so that builders and fabricators can accurately construct the design. This role ensures the precision and clarity of blueprints, facilitating the seamless execution of construction and manufacturing projects. Ensures the accuracy and buildability of designs, translating complex engineering concepts into clear, actionable plans. Critical for preventing errors, reducing waste, and maintaining project timelines in construction and manufacturing.
How much does a Detailer Drafter earn?
A Detailer Drafter earns a median of $60,000 per year in the US, typically ranging from $45,000 to $80,000.
What qualifications do you need to become a Detailer Drafter?
To become a Detailer Drafter, certificate or associate's degree in drafting, architectural technology, or civil engineering technology.
What personality suits a Detailer Drafter?
Detailer Drafter roles tend to suit people who are highly conscientious — precise, organised and strong on follow-through (Conscientiousness 88/100) and steady under pressure — deadlines and setbacks do not rattle them easily (Emotional Stability 75/100). The traits that matter most in the role are Detail-oriented, Systematic, Practical and Collaborative. Possesses a meticulous eye for precision, ensuring all measurements, annotations, and specifications are perfectly accurate. On interests, Detailer Drafter maps to a RCA Holland Code profile — individuals who thrive on precision, enjoy working with technical details and tools, and prefer structured, systematic tasks tend to excel in this role. A strong capacity for logical thinking and adherence to standards is key.
Who does a Detailer Drafter role suit?
A Detailer Drafter role is usually a strong fit for these reasons. A high Conventional score indicates a natural fit for structured tasks, attention to detail, and adherence to established procedures. The role's emphasis on Realistic activities aligns with hands-on technical work, tool usage (CAD software), and practical problem-solving. The need for precision and accuracy in technical drawings directly leverages strong conscientiousness, a key personality trait for success.
What are the downsides of being a Detailer Drafter?
Detailer Drafter roles come with trade-offs worth weighing up. The work can be highly desk-bound and requires long periods of focused concentration on a computer. Tasks often involve strict adherence to technical standards and codes, leaving less room for creative interpretation. Repetitive aspects of drafting may not suit those who prefer constant novelty or highly varied work.
What is the work environment like for a Detailer Drafter?
Work as a Detailer Drafter is mostly office-based with onsite arrangements common, semi-structured — a mix of set processes and self-directed work, a moderate pace and medium exposure to clients or stakeholders. Around 81% of the week is focused deep work.
What skills do you need to be a Detailer Drafter?
Core skills for a Detailer Drafter include Technical drawing, CAD software proficiency, Attention to detail, Spatial reasoning, Blueprint interpretation and Understanding of construction principles.
How do you become a Detailer Drafter?
Common entry routes into Detailer Drafter roles include Cad Technician, Junior Drafter and Architectural Assistant.
What career progression is there for a Detailer Drafter?
From a Detailer Drafter role, common next steps include Senior Detailer Drafter, CAD Manager and Design Technologist; lateral moves include BIM Modeler.
What is the job outlook for Detailer Drafter roles?
The outlook for Detailer Drafter roles is currently rated stable. Demand is steady. This is an established role with consistent hiring across sectors.
Will AI replace Detailer Drafter roles?
Traitstack rates automation risk for Detailer Drafter roles at 79 out of 100, which is strong. AI is set to automate much of the technical drawing generation, shifting human focus to design intent, compliance, and complex review. AI is most likely to take on create detailed technical drawings and blueprints from plans, incorporate dimensions and material specifications automatically and generate multiple design variations based on parameters. Collaborate with engineers and architects to ensure design accuracy and completeness, interpret nuanced or ambiguous design requirements and provide expert feedback on ai-generated designs and identify errors stay with people. Design intent and compliance become paramount over drawing mechanics. That score measures how much of the work could change, not the likelihood the job disappears. It is Traitstack's current view, revisited as AI capability moves.